List Price: $249,900 | $166 per sq.ft. Multi Family
Price Change! Reduced by $20,100 down 8% on June 15th 2026
A 2 Unit Multi Family Home
With 1 One Bedroom Units , 1 - Two Bedroom Units ,0 - Three Bedroom Units Under Contract
Listed Wednesday Jun 3, 2026 | MLS# 5092652
Price Change! Reduced by $20,100 down 8% on June 15th 2026
A 2 Unit Multi Family Home
With 1 One Bedroom Units , 1 - Two Bedroom Units ,0 - Three Bedroom Units Under Contract
Listed Wednesday Jun 3, 2026 | MLS# 5092652




95 Clinton Street Springfield VT
Listed by Chelsea Cary Barrett and Valley Associates Inc.
Listed by Chelsea Cary Barrett and Valley Associates Inc.
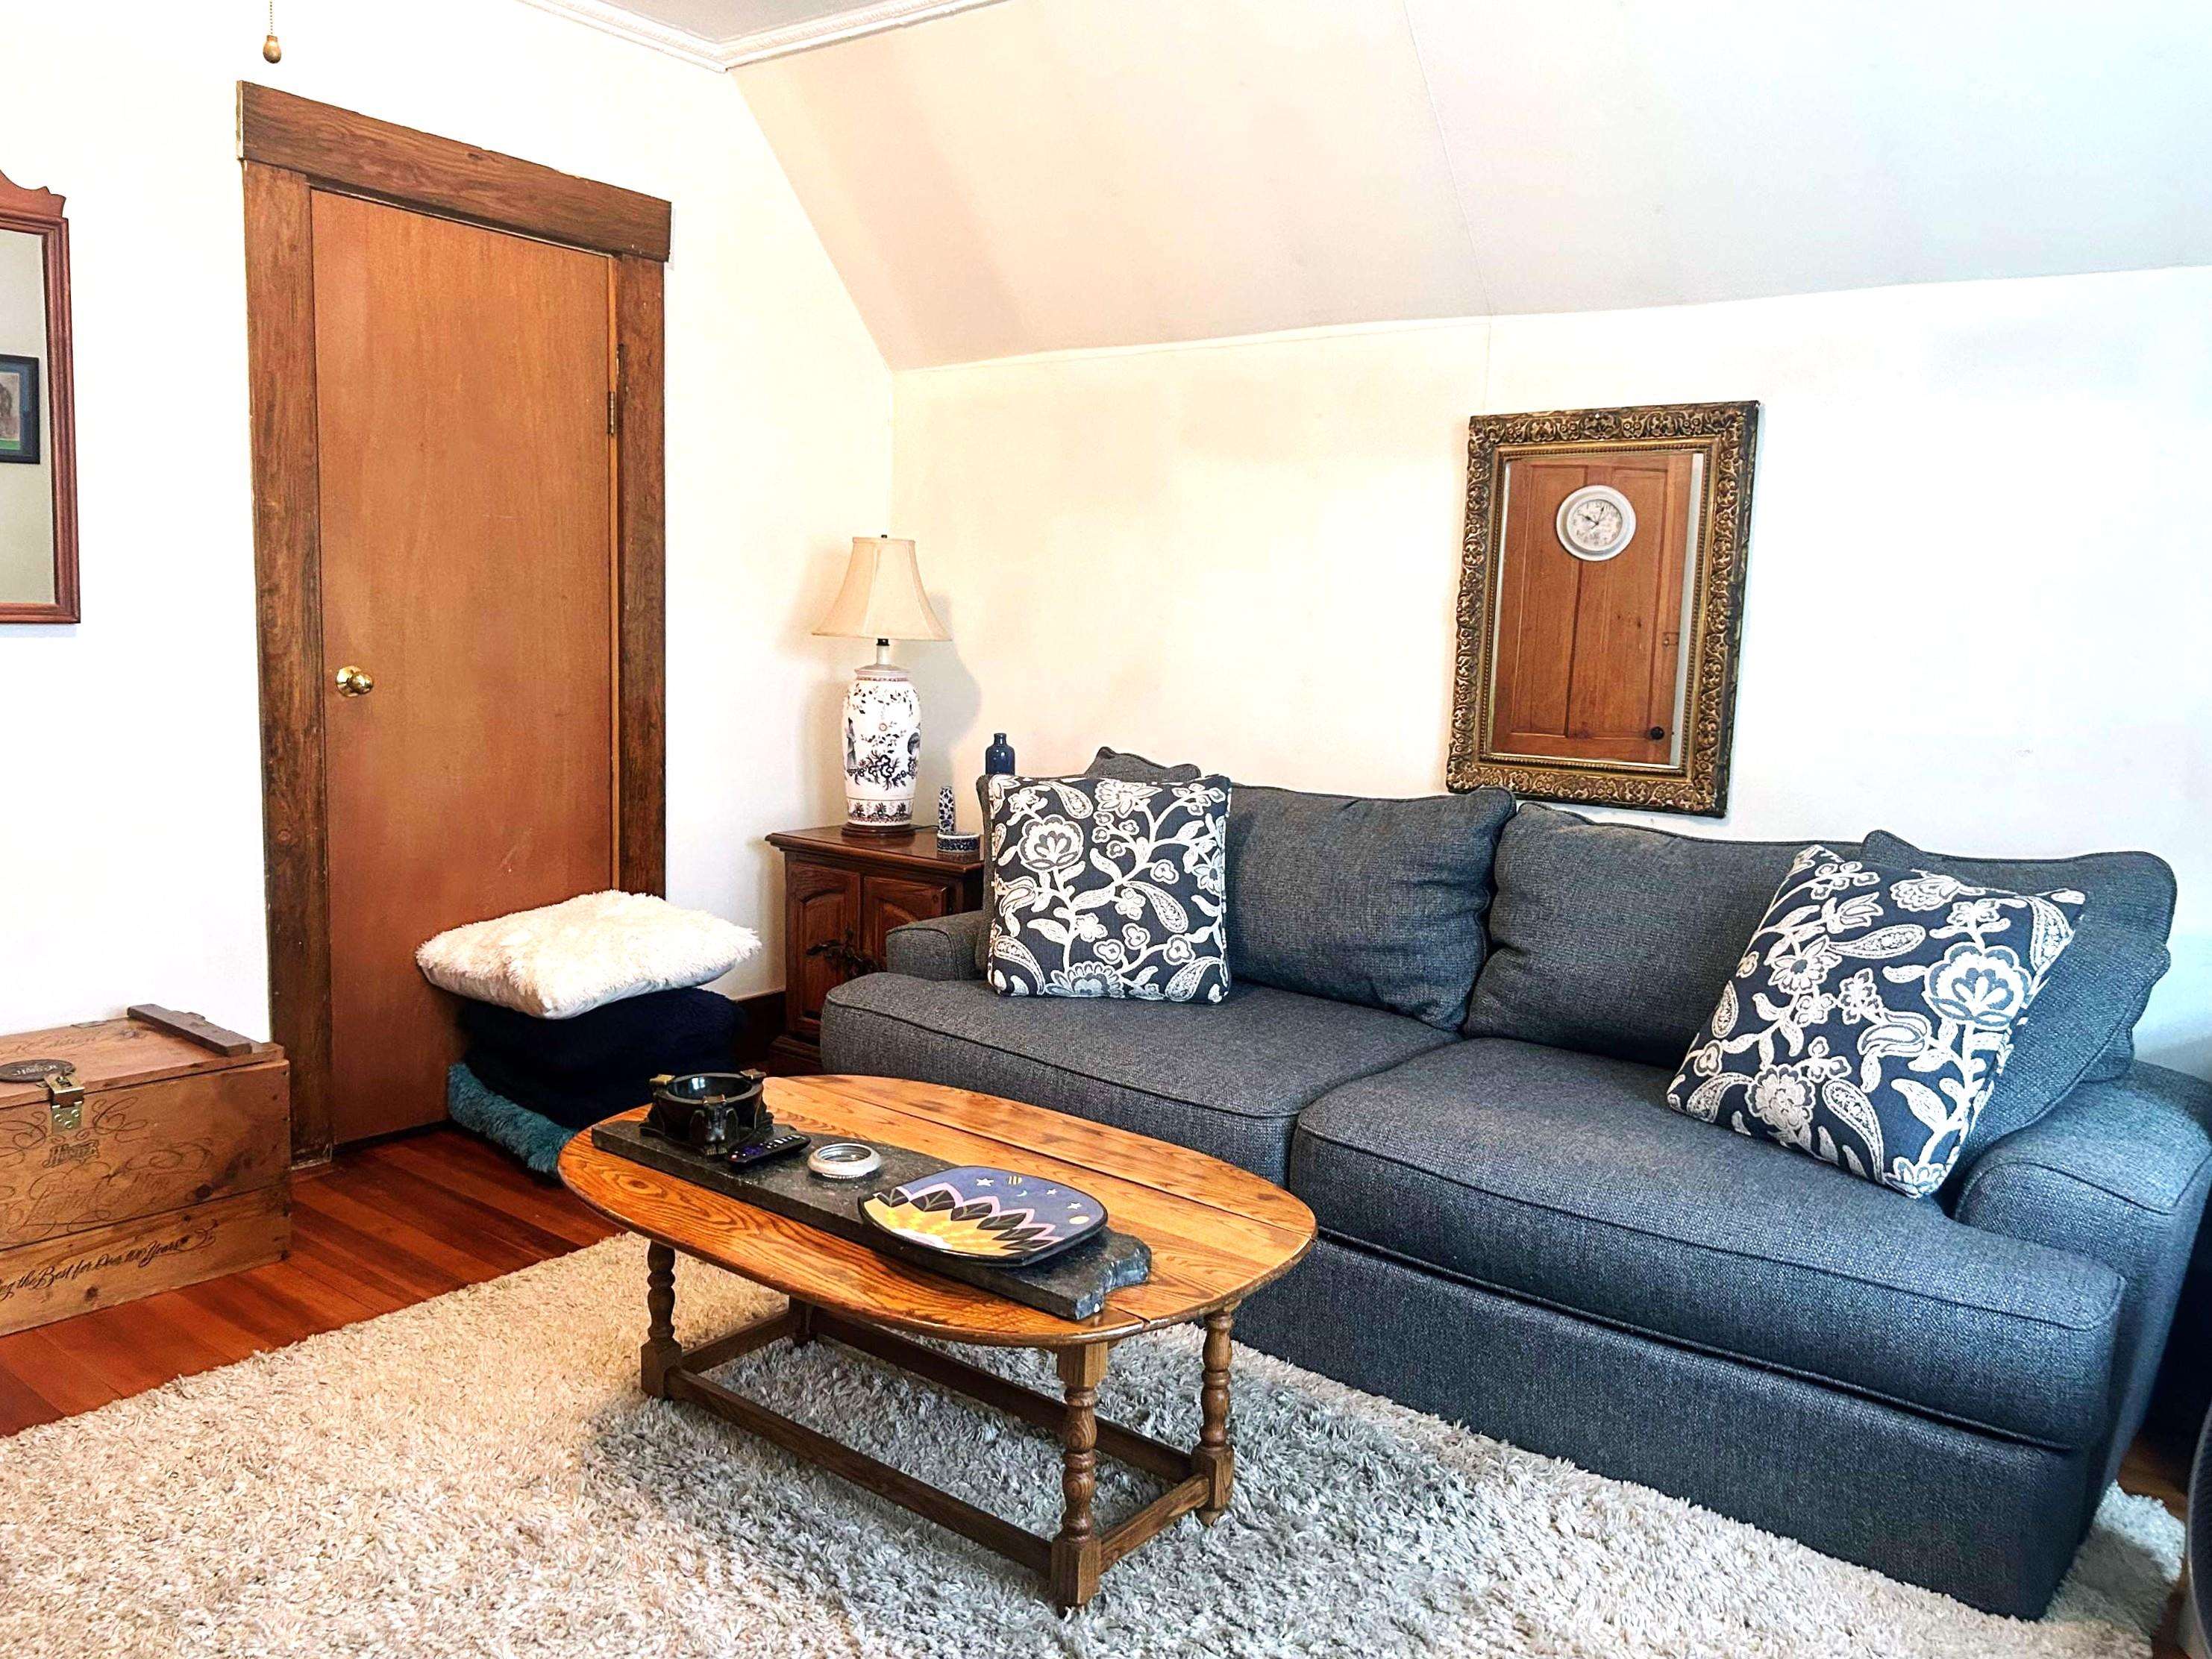
Back on the market with an impressive list of recent improvements! Major updates include a new roof, new sewer line, upgraded electrical wiring, and a new hot water heater. The first floor has been extensively remodeled with fresh paint, high-end click-lock flooring, new kitchen cabinets, a dishwasher, bathroom vanity, toilet, and more. In addition to the oversized 1-car garage, the home features two enclosed porches as well as a deck overlooking the Black River. Formerly a single-family home, the property is currently configured as a duplex, featuring a 2-bedroom apartment on the first floor and a 1-bedroom apartment on the second floor. If you're looking for a home with with rental income potential or a property to accommodate multi-generational living, this versatile home offers plenty of possibilities. Currently the 2nd floor unit is rented and the 1st floor is vacant. Come see if it's the right fit for you! This home is also being sold as a single-family residence, please see MLS#: 5092654
Annual Expenses
Taxes: $4,204
Taxes: $4,204
Income
Appliances : Electric Water Heater | Owned Water Heater | Separate Water Heater
UNIT 1
Beds: 2
Baths: 1
Rooms: 5
Level: 1
Info : Deck,Dishwasher,Heat Included,Laundry Hookup,Screened Porch,Electric Range,Refrigerator,Sunroom,Water Heater
Signed Lease : No
Status : Vacant
UNIT 2
Beds: 1
Baths: 1
Rooms: 3
Level: 2
Info : Dishwasher,Heat Included,Laundry Hookup,Electric Range,Refrigerator,Water Heater
Tenant Pays : Electric
Rent : 800.00 Monthly
Lease Term : Month to Month
Signed Lease : Yes
Construction: Wood Frame | Vinyl Siding
Year Built: 1880
Style: Multi-Family
Floors | Stories: 2
No. Elevators:
Total Sq.Ft. Finished: 3342
Above Grade Sq.Ft.: 1510
Basement: Concrete Floor | Interior Stairs | Unfinished | Interior Access | Exterior Access
Year Built: 1880
Style: Multi-Family
Floors | Stories: 2
No. Elevators:
Total Sq.Ft. Finished: 3342
Above Grade Sq.Ft.: 1510
Basement: Concrete Floor | Interior Stairs | Unfinished | Interior Access | Exterior Access
Exterior Color: white
Roof: Asphalt Shingle
Seasonal: No
Roof: Asphalt Shingle
Seasonal: No
Heating: Propane | Baseboard | Boiler
Cooling: None
Electric: Circuit Breaker(s)
Utilities: Cable Available | Gas On-Site | Telephone Available
Electric Meters: 2
Gas_Meters: 1
Water: Public
Sewer: Public
Cooling: None
Electric: Circuit Breaker(s)
Utilities: Cable Available | Gas On-Site | Telephone Available
Electric Meters: 2
Gas_Meters: 1
Water: Public
Sewer: Public
Land Information
City Lot | Hilly | River | Sloping | In Town
Lot size: 0.25 acres
Zoned: General Business)
Surveyed: Unk
Flood Zone: No
Road Frontage: 57
Driveway: Common/Shared | Paved
City Lot | Hilly | River | Sloping | In Town
Lot size: 0.25 acres
Zoned: General Business)
Surveyed: Unk
Flood Zone: No
Road Frontage: 57
Driveway: Common/Shared | Paved
ROW Length: 10'
ROW Width: 8'
Taxes $4,204
Assesed Value Not Reported
Schools
School District: Springfield School District
Elementary School: Union Street School
Middle School: Riverside Middle School
High School: Springfield High School
School District: Springfield School District
Elementary School: Union Street School
Middle School: Riverside Middle School
High School: Springfield High School

PLEASE NOTE: Both New Hampshire and Vermont law require brokers and agents to disclose at the “time of first business meeting, prior to any discussion
of confidential information”, in New Hampshire’s case, and “first reasonable opportunity”, in Vermont’s case, the
nature of the relationships brokers have or may have with customers and clients. Each state requires that a disclosure form be presented to
consumers for their review and acknowledgment at the appropriate time. These forms can be accessed here:
VT: VERMONT REAL ESTATE COMMISSION MANDATORY CONSUMER DISCLOSURE FORM
NH: NEW HAMPSHIRE REAL ESTATE COMMISSION BROKERAGE RELATIONSHIP DISCLOSURE FORM